Most of what determines whether a large event works is decided on a floor plan weeks before anyone walks in. It is also the part of the process that gets the least attention, because floor plans are unglamorous and creative concepts are not.
But a brilliant concept in a badly laid out room will fail, and a modest concept in a well laid out room will feel effortless. Here is what we have learned about the decisions that matter, from events running from 160 people to 1,500.


Sightlines are the first constraint, not an afterthought
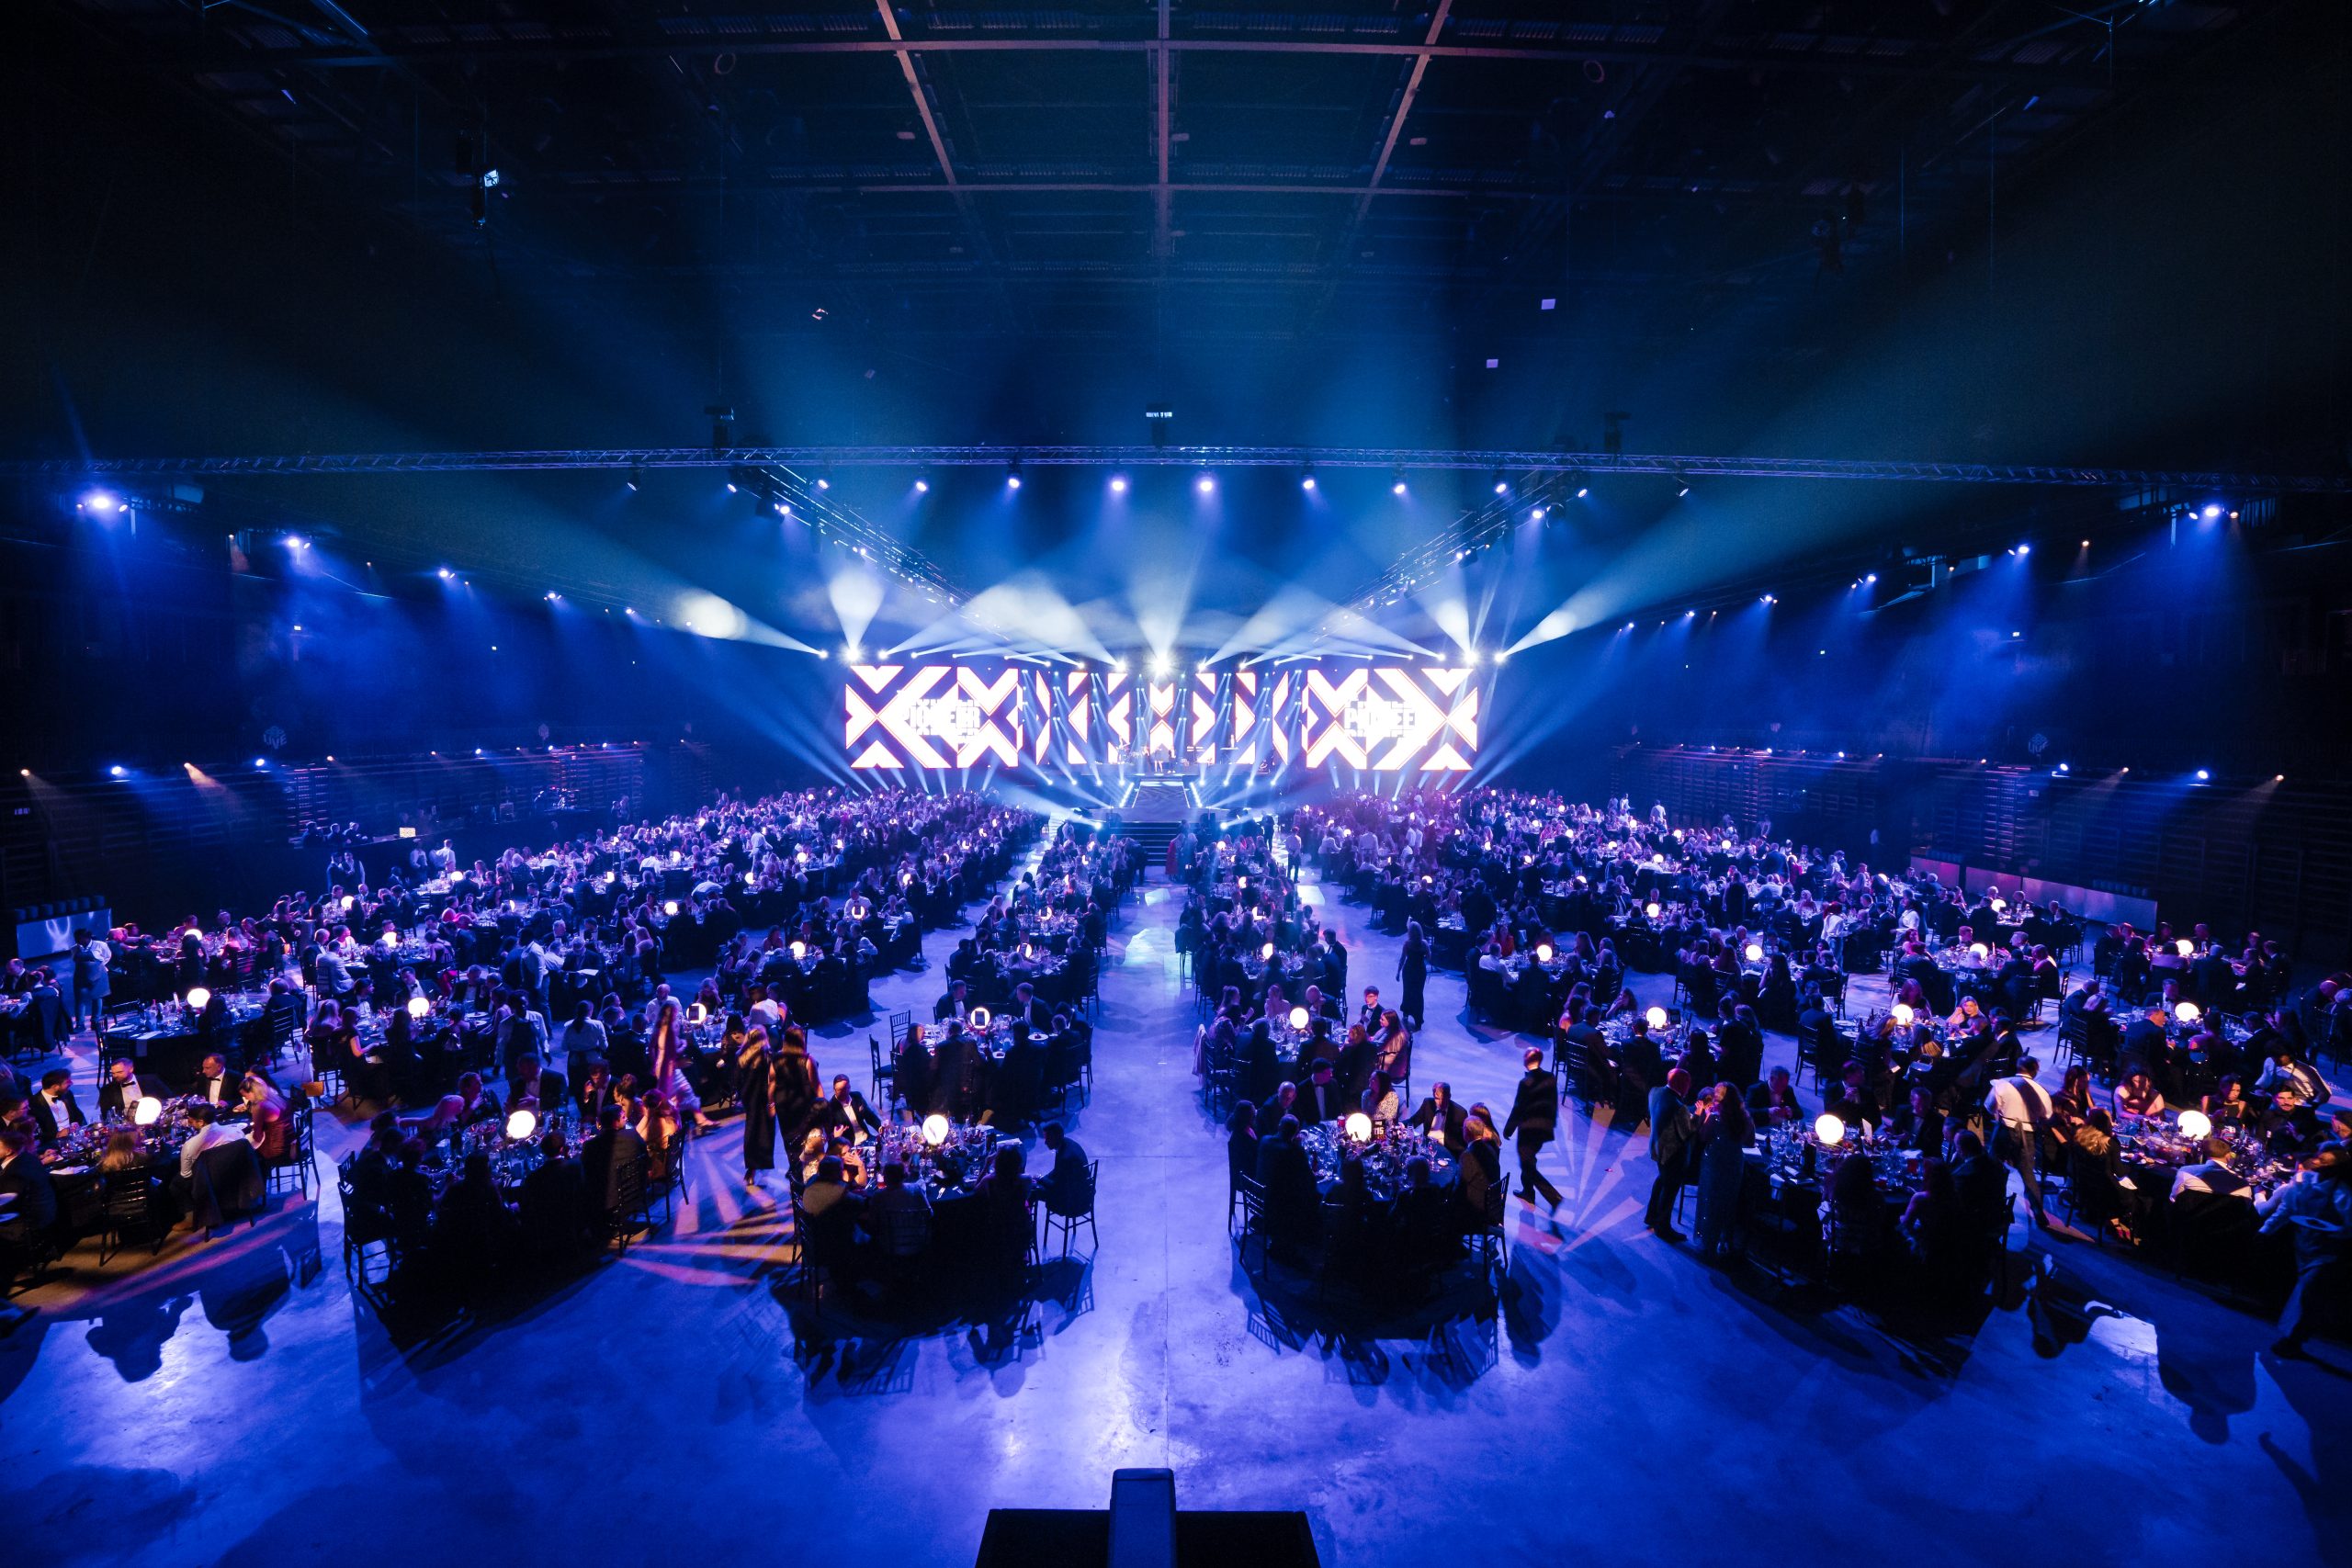
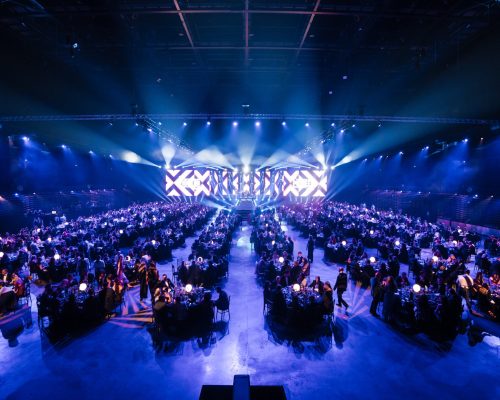
For a conference of over 800 delegates seated at 85 round tables, the brief we set ourselves was that nobody should have to strain to see or hear.
Round tables are sociable and terrible for sightlines, because a proportion of the room is always facing away from the stage. The solution was a central curved stage rather than an end stage, an 8 metre LED screen, a 25 metre projection across the rear wall, and four additional screens positioned around the room carrying presentation content.
Four supplementary screens sounds excessive until you consider what the alternative is. A person sitting with their back to the stage, craning around for six hours, who leaves saying they could not really see. 83.5 per cent of delegates rated that conference good to excellent, and screen placement did a substantial share of that work.
The general rule: if you are using round tables, budget for screens the audience can see without turning. If you are using theatre style, you can spend that money elsewhere.
Big rooms need bringing down, not filling up
The most common complaint about large venues is that they feel cavernous. The instinct is to add more at floor level. That rarely fixes it, because the problem is usually vertical rather than horizontal. A large space has an enormous amount of dead air above head height, and it reads as emptiness.
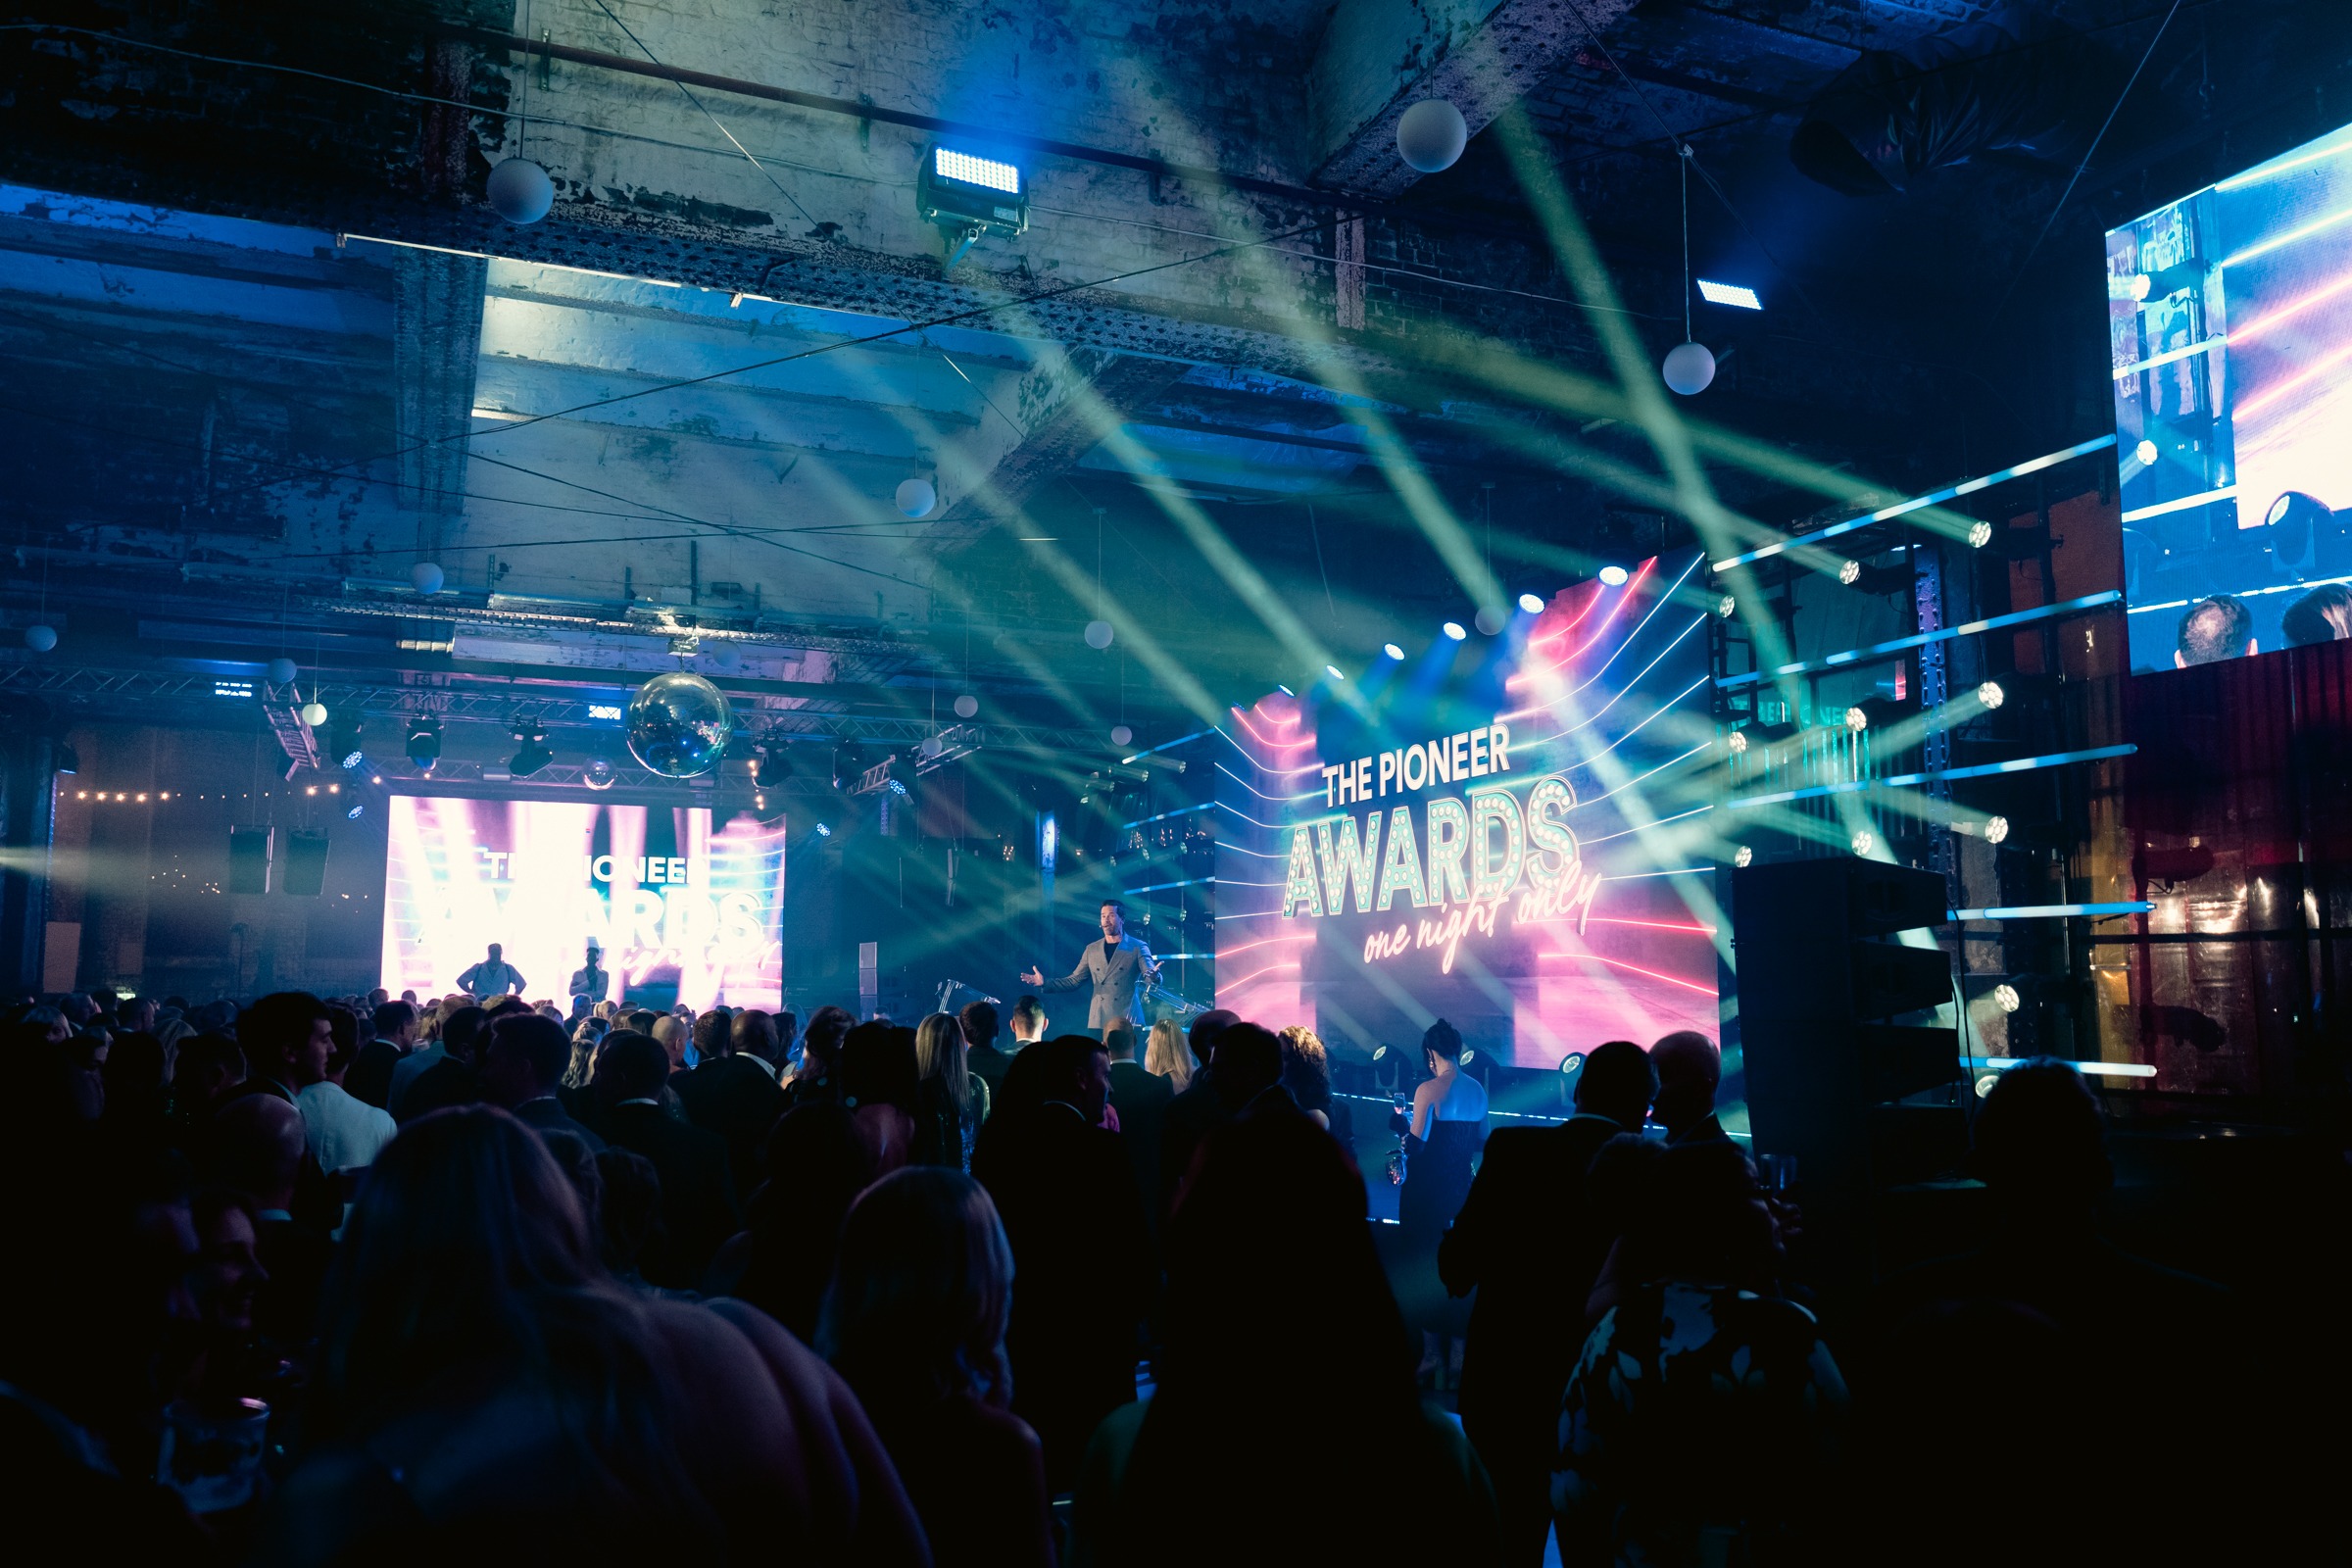
For a summer party of over 1,500 people in a 65 by 25 metre temporary structure, we commissioned 64 bespoke props to hang from the ceiling. Their purpose was not to be examined closely. It was to lower the perceived ceiling, create zones, and draw the room inward so a vast volume felt intimate. They were arranged around a central hanging truss which framed the stage and softened the space.
If a room feels too big, look up before you look around.
Intimacy at 700 people is a layout problem
One client brief asked for a venue that felt intimate while holding 700 people, which sounds contradictory until you treat it as a layout question rather than a venue question.
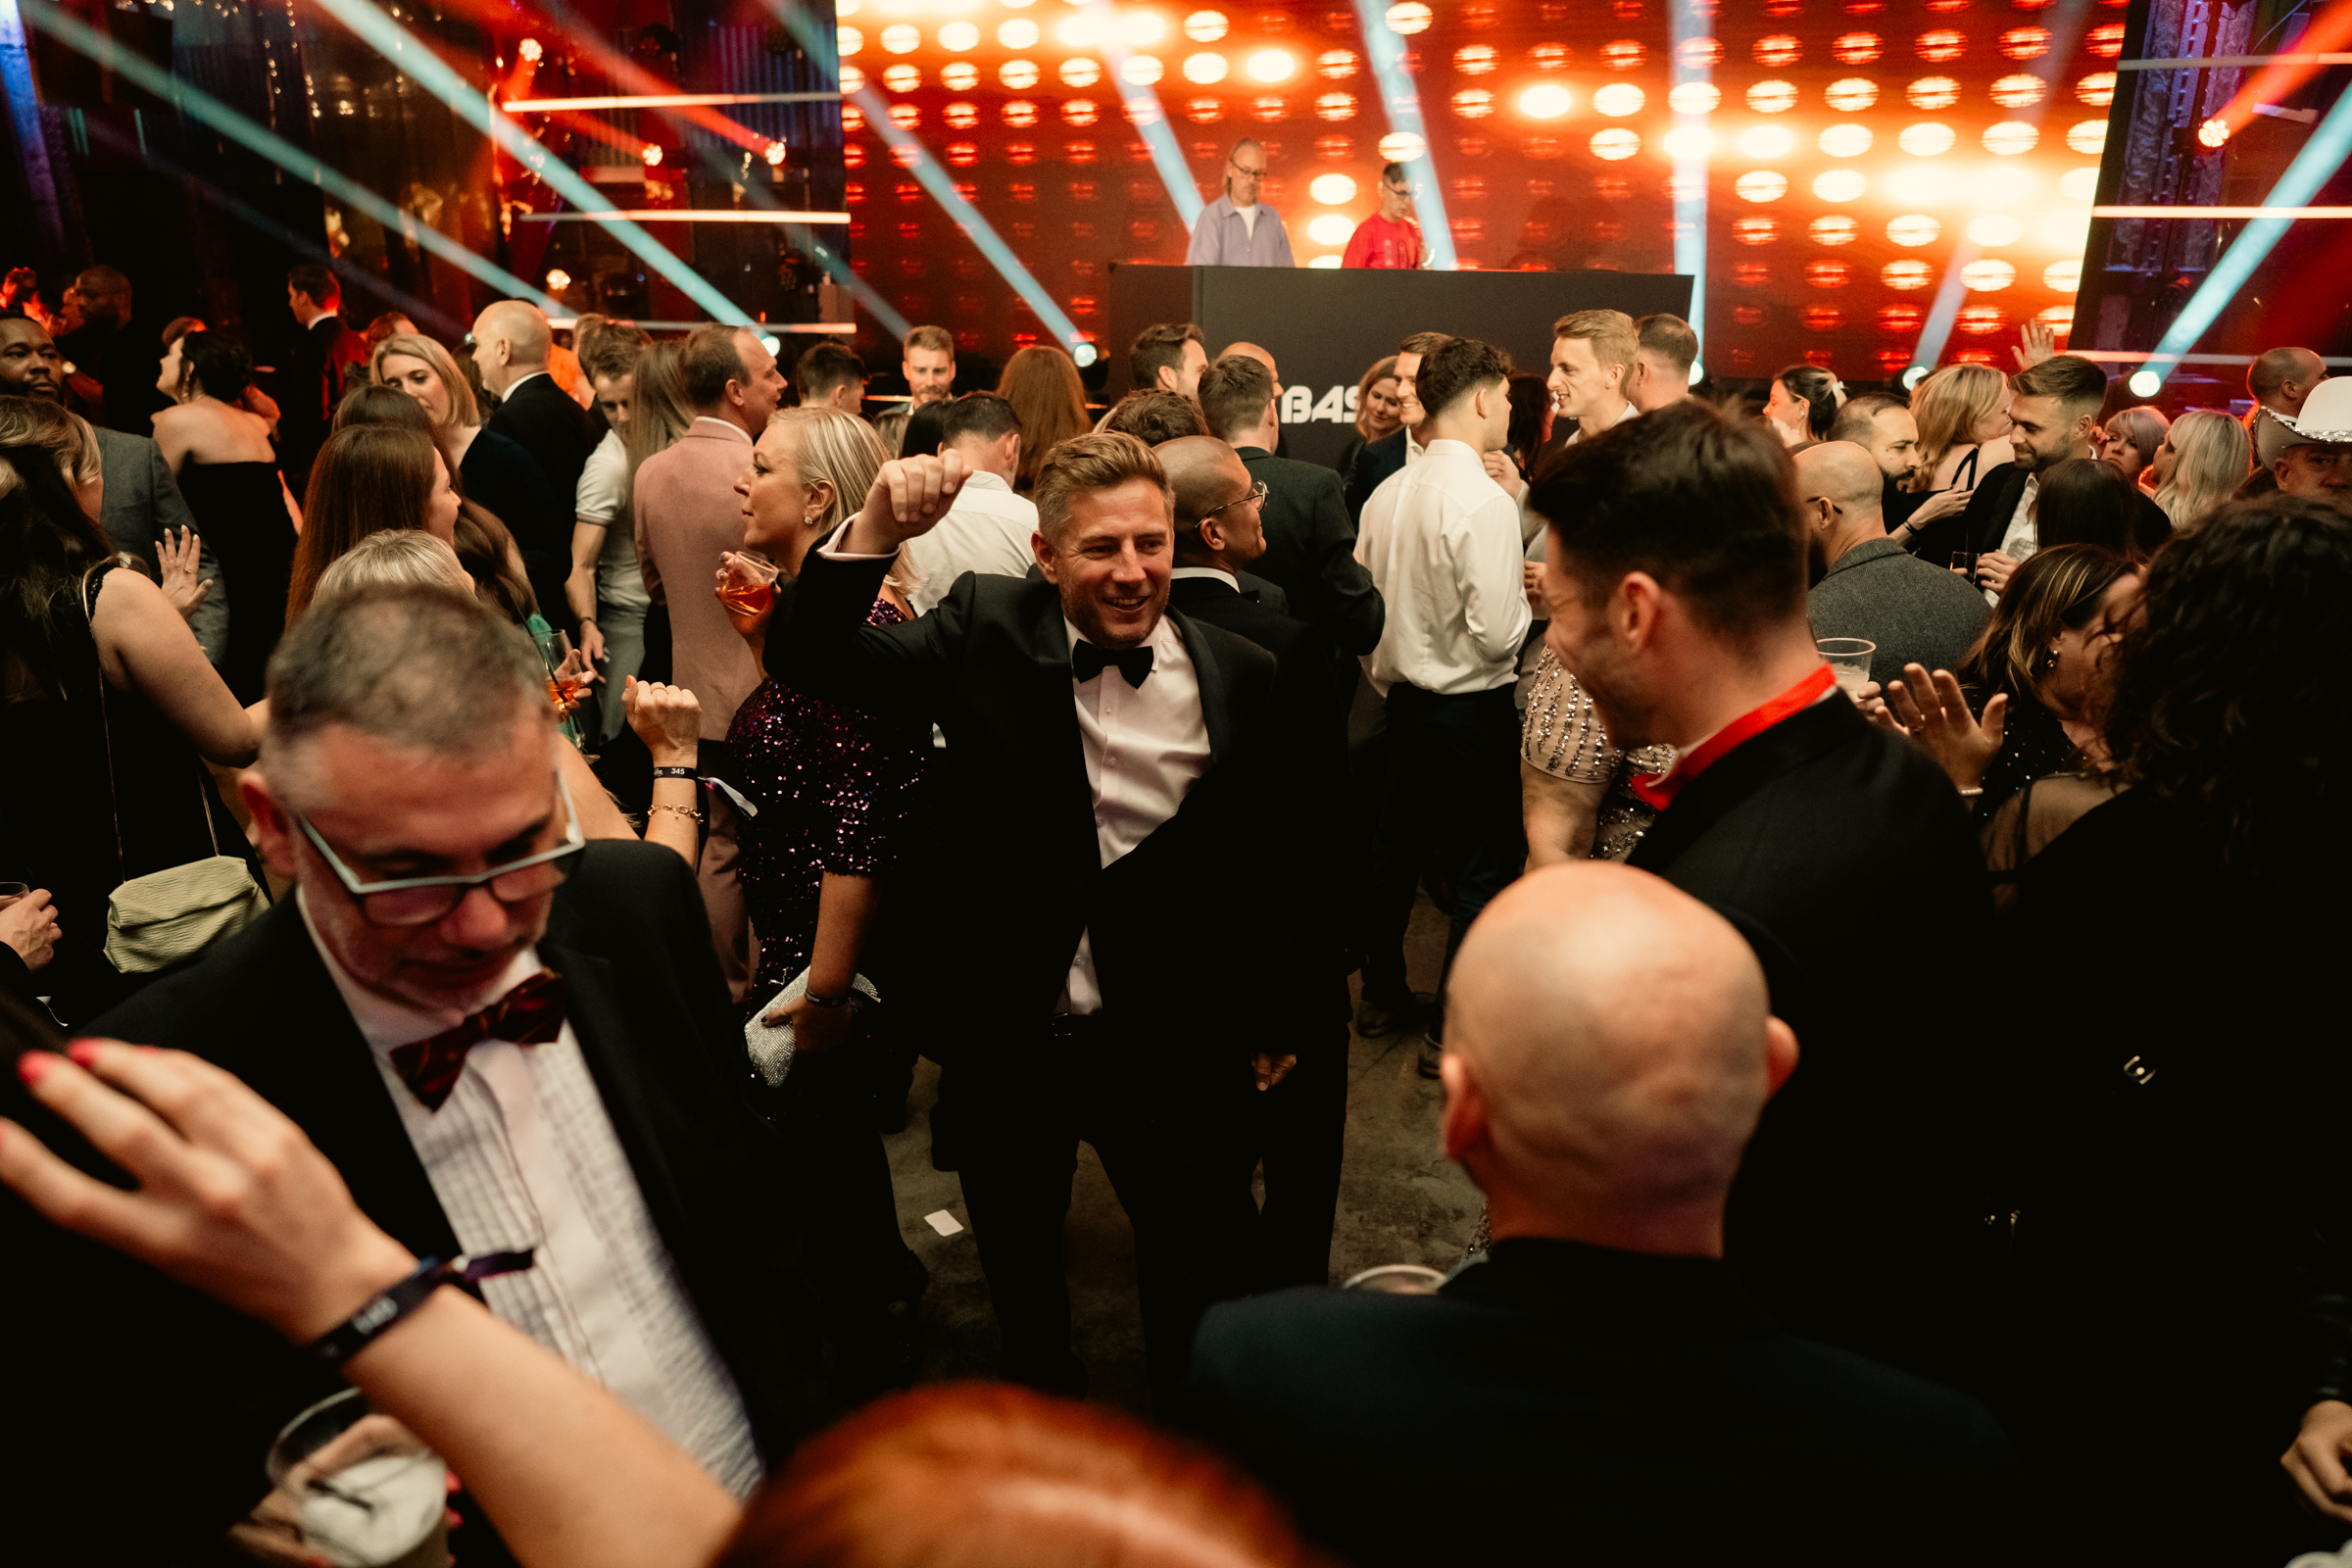
The answer was a venue with genuine character, in that case a historic hall with an original sprung dance floor and disco ceiling, where the architecture itself created warmth that an empty modern box would not.
On a different event, with a large space and a client audience who were still nervous about crowding, we deliberately used the entire footprint rather than concentrating people. Strategic prop placement, catering stations, multiple bars and activations spread around the room. The counterintuitive part is that spreading people out over more space made the room feel more inclusive, not emptier, because every area had a reason to be there.
Empty space feels wrong. Space with a purpose does not.
Food does not circulate on its own
This is the detail that separates people who have done large events from people who have not.
At that 1,500 person party, the food needed to be substantial, continuous and edible standing up while holding a drink. So bowl food, which is the obvious answer. The less obvious decision was to install two kitchens, one at either end of the structure.
With a single kitchen, service radiates outward and the people furthest away wait longest, get the least, and eat last. In a room that size the difference is not minor. Two kitchens meant food reached everyone rather than just the guests standing nearest the pass.
Whenever you are working in a large or unusual space, ask where the food is coming from and trace the route it takes to the furthest guest. If that route is long, you have a problem that no amount of menu quality will fix.
Design for the people who find events difficult
Not everyone at a large corporate event wants to be at a large corporate event. Some people find crowds draining, some are new and know nobody, and some would rather not be touched, hugged or drawn into a group.
On a family fun day we produced, we used a traffic light sticker system so attendees could signal their own comfort level with social interaction. It was introduced during a period when people were cautious about physical contact, but the principle has aged well beyond that context. It gives people a way to set their own terms without having to explain themselves, which is exactly what someone anxious in a crowd needs.
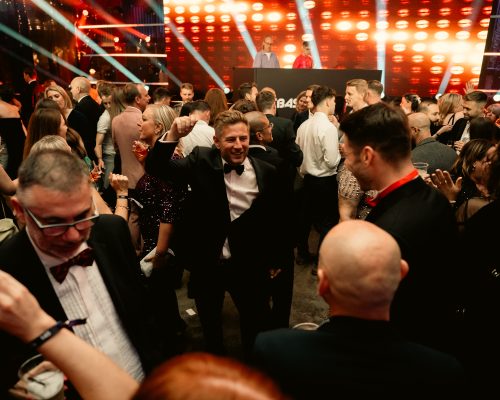
The related decision is to build in quiet space. On a black tie gala we designed pockets of low seating as chill-out areas within the main room. Guests who needed a break did not have to leave the event to get one, which meant they came back.
A room that only works for the most extroverted 60 per cent of your company is a room that is failing 40 per cent of your company.
Plan the changeover before you buy the furniture
If your event is a conference by day and a party by night in the same space, the turnaround is a design decision made at the specification stage, not a logistics problem solved on the day.
For a business update conference for 1,000 delegates that became an evening party in the same structure, we had a two hour window between the two. That was only possible because every piece of furniture and every element of the staging had been chosen with the changeover in mind from the beginning. The LED backdrop carried conference content during the day and themed content at night, so it never needed to move.
The turnaround was completed with time to spare. Not because the crew worked faster, but because the decisions had been made two months earlier.
.
The order to work in
If you are laying out a large event, we would suggest working in this order.
Start with sightlines and decide where the stage goes and how many screens the room needs. Then work out how food and drink physically reach the furthest person. Then look at the vertical space and whether the room needs bringing down. Then place the quiet areas and the routes people can take to step out without leaving. Then, and only then, start on decor.
Decor applied to a well-planned room makes it exceptional. Decor applied to a badly planned room is just an expensive distraction from the fact that a third of the room cannot see.
If you are planning a large conference or party and want a second pair of eyes on the floor plan before you commit, that is something we do regularly and are always happy to help with.